September 29, 2026
A stable foundation provides the necessary structural support for every wall, roofline, and floor within a residential structure. Over time, soil movement, moisture fluctuations, and natural settling can compromise this underlying stability, leading to significant structural distress throughout the entire house. Recognizing early warning signs allows homeowners to address small shifts before minor cosmetic concerns transform into catastrophic structural damage. According to 2-10, approximately one in four homes across the United States encounters structural foundation problems. Understanding how local climate variations impact soil expansion helps you identify seasonal shifts around your home. Ignoring minor warning signs often leads to far more extensive structural damage over time. Ignoring subtle interior or exterior warning signs often leads to exponentially higher restoration costs later. Investing in timely foundation repairs restores structural balance, protects real estate equity, and preserves the long-term safety of your living environment.
Identifying Exterior Wall Cracks and Masonry Separations
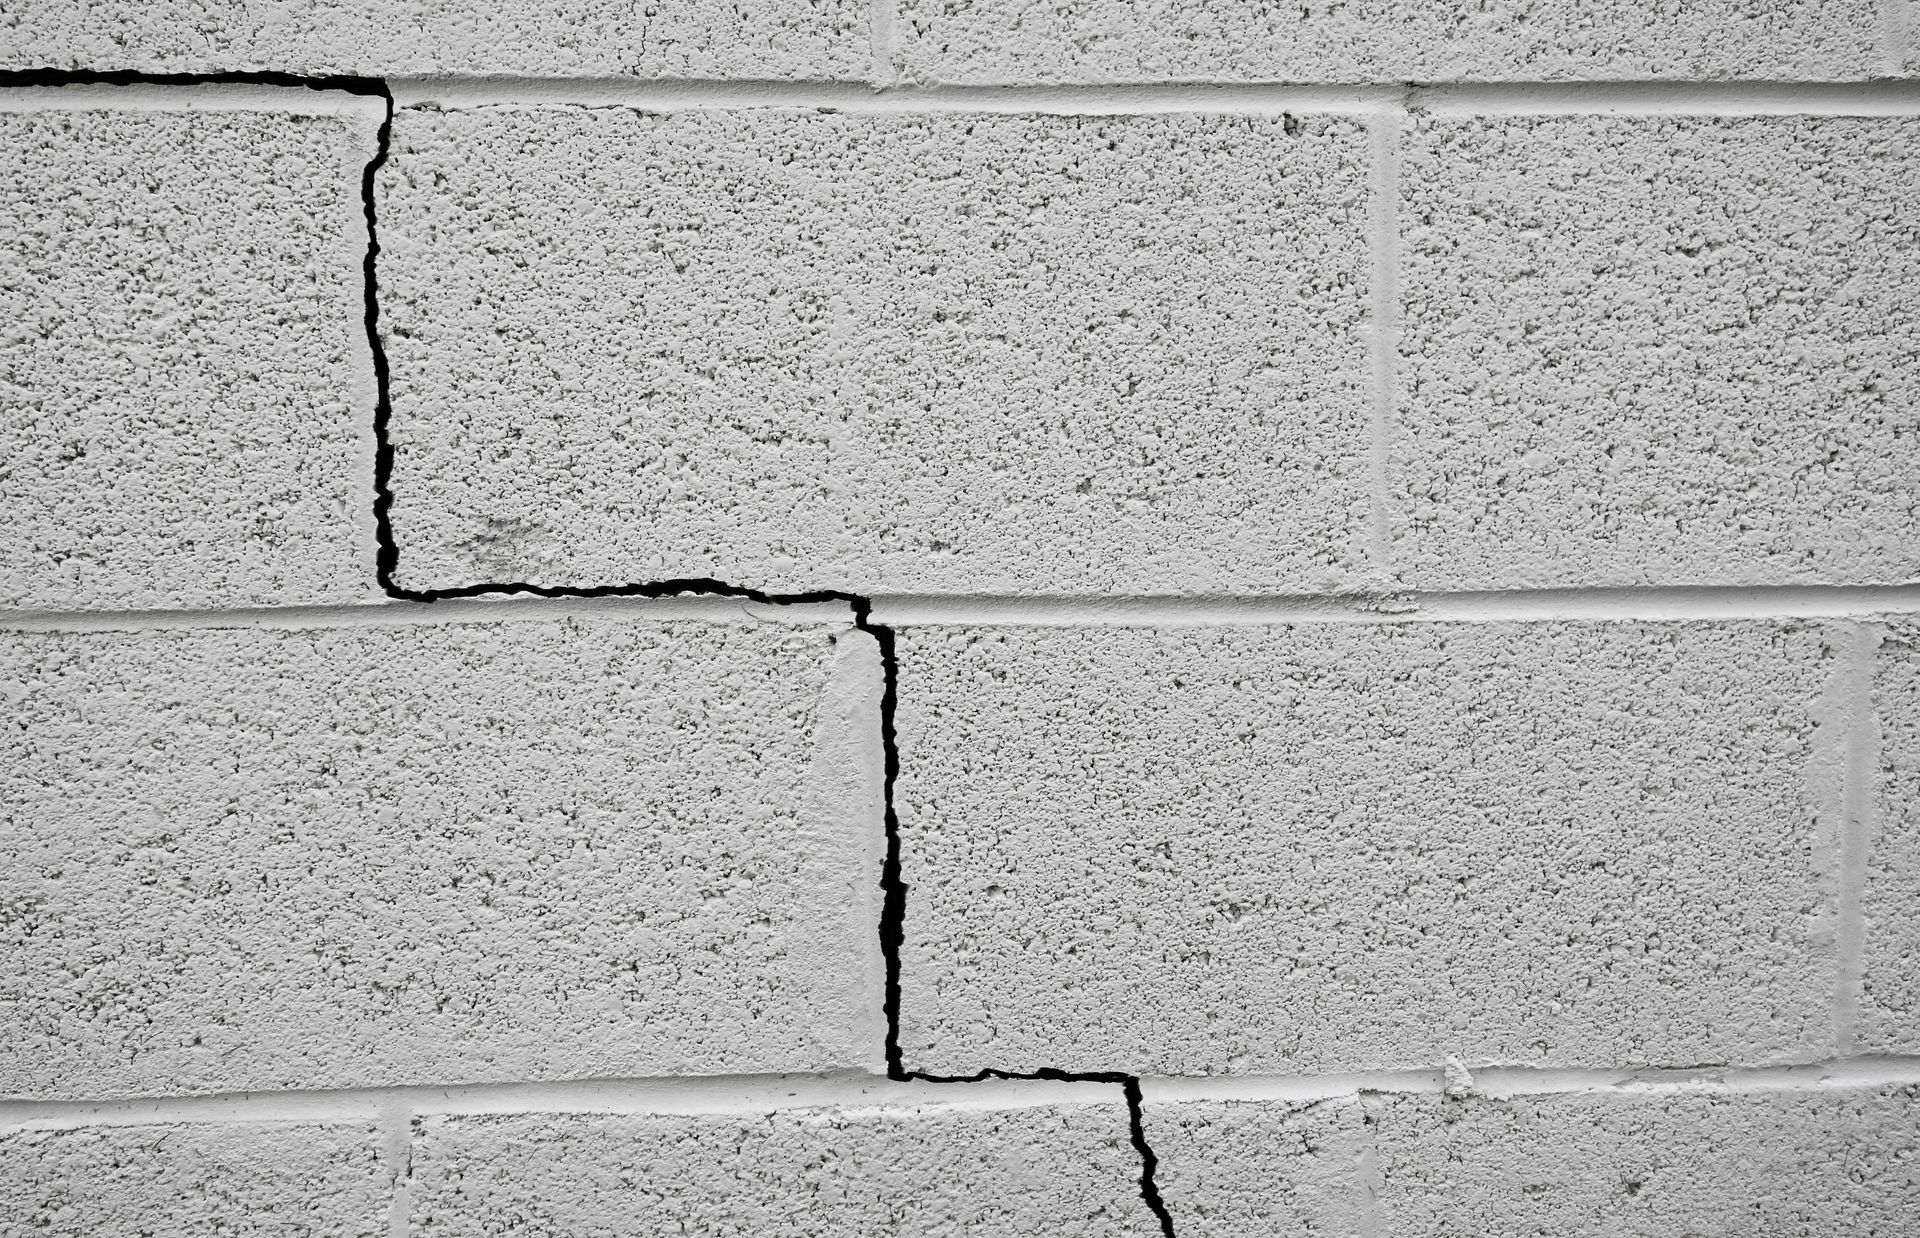
One of the most immediate indicators of underlying foundation settlement is the appearance of prominent cracks along exterior walls. While minor hairline shrinkage cracks in concrete often occur naturally during initial curing, wider diagonal or horizontal fissures signify significant structural stress. In brick veneer or block walls, these stresses typically manifest as jagged step-cracks following mortar joints between bricks. As soil shifts beneath the home, differential settlement causes distinct portions of the wall to drop at varying rates, pulling masonry apart. Exterior brick separations allow rainwater to penetrate behind exterior wall cavities, accelerating frame degradation. Contracting specialized engineers for early foundation repairs stabilizes shifting soil conditions and stops exterior masonry cracks from expanding further.
Spotting Interior Drywall Cracks around Window and Door Frames
Structural shifts in the foundation quickly transmit upward through interior framing studs, placing tremendous tension on surrounding drywall panels. Homeowners often notice distinct diagonal cracks extending outward from the upper corners of interior door frames and window openings. Horizontal or vertical cracks running along sheetrock tape seams also point toward uneven floor movement beneath the home's primary living areas. Ruptured drywall seams frequently reappear shortly after cosmetic filling if the underlying frame remains tilted. Vertical wall cracks above double-door openings signal that supporting subfloor joists are bending downward. Repeatedly patching and repainting these interior drywall cracks without addressing the subterranean cause yields only temporary cosmetic fixes. Seeking professional foundation repairs resolves the underlying frame distortion, permanently preventing interior sheetrock from cracking open again.
Observing Sticking Doors and Misaligned Window Sashes
When a foundation drops or heaves, the square door and window frames throughout the home twist out of alignment. You may notice interior doors sticking firmly against top jambs, failing to latch properly, or swinging open on their own. Similarly, double-hung or sliding windows become increasingly difficult to open or close as frame pressure pins sashes in place. Gaps frequently develop between door frames and surrounding drywall, exposing unpainted wood or structural gaps. Ignoring binding window sashes can eventually lead to cracked glass panes as frame distortion increases. Noticeable gaps appearing above interior door headers show that load-bearing studs are shifting unevenly. Scheduling professional foundation repairs realigns structural support beams, restoring square geometry to door and window openings across every floor.
Detecting Sloping Floors and Uneven Interior Surfaces
Unstable foundation piers or sinking concrete slabs cause once-level subfloors to slope, sag, or feel bouncy underfoot. Homeowners may notice marble or round objects rolling naturally across hardwood floors toward specific corners of a room. In severe cases, floorboards separate from baseboards, leaving visible gaps along room perimeters where walls have lifted away from floor joists. Tile floors may crack along continuous stress lines due to bending forces transmitted upward through concrete slabs. Utilizing specialized foundation repairs involves installing heavy-duty underpinning piers beneath settling beams to lift sloping floors back to an even plane.
Inspecting Foundation Wall Bowing and Horizontal Fissures
Basement walls bear immense pressure from surrounding soil, especially during periods of heavy rain when expansive clay soils swell. Hydrostatic pressure pushing inward against basement walls can cause concrete block or poured walls to bow inward significantly. Bowing basement walls are almost always accompanied by long horizontal cracks running along central mortar lines. Monitoring horizontal crack progression with gauge markers provides critical data on shifting hydrostatic pressure. If left unaddressed, inward hydrostatic pressure can eventually cause partial or complete basement wall failure. Implementing engineered foundation repairs, such as carbon fiber wall straps or helical wall anchors, reinforces basement walls against lateral soil forces and prevents catastrophic cave-ins.
Monitoring Gaps Around Exterior Trim and Chimney Structures
A settling foundation often pulls exterior architectural elements away from the main home structure, leaving visible gaps. Homeowners may observe fascia boards, soffits, or exterior brick trim separating from siding panels or rooflines. A brick or stone chimney is particularly vulnerable to differential settlement because its heavy weight concentrated on a small footprint causes rapid sinking. A leaning chimney pulling away from exterior siding or tilting precariously indicates severe subsoil failure directly underneath the footing. Gaps between the roofline and chimney flashings introduce severe roof leaks during storm events. Separating exterior trim allows destructive pests like carpenter ants to nest behind compromised wall panels. Promptly arranging comprehensive foundation repairs stabilizes leaning chimneys and re-anchors detached exterior trim back to primary framing.
Evaluating Crawl Space Support Posts and Wood Rot
Crawl spaces often harbor early structural warning signs that go completely unnoticed until major floor sagging occurs upstairs. Moisture evaporating from exposed dirt floors saturates wooden support beams, posts, and floor joists, creating ideal conditions for fungal wood rot. As wooden posts rot or sink into shifting soil footings, central floor girders lose their load-bearing capacity and begin to sag. Homeowners may observe rusted metal jacks, crushed wooden shims, or severe post tilting during routine subterranean inspections. Scheduling specialized foundation repairs restores subterranean beam supports, replaces decayed post footings, and installs heavy-duty steel IntelliJack systems to elevate sagging floor joists.
Assessing Moisture Accumulation and Standing Basement Water
Excess soil moisture is both a primary cause and a major symptom of severe foundation compromise. Poor exterior drainage allows rainwater to pool along foundation walls, saturating surrounding soil and increasing pressure against subterranean concrete. Over time, hydrostatic pressure forces moisture through microscopic pores and hairline cracks in basement or crawlspace walls. Persistent dampness, musty odors, white efflorescence salt deposits on concrete, or standing water indicate compromised foundation waterproofing. Installing interior French drains and sump pump systems helps alleviate pressure before structural damage occurs. Persistent dampness along floor seams signals that surrounding soil has reached full water saturation. Combining drainage solutions with structural foundation repairs mitigates water infiltration, protects interior air quality, and safeguards subfloor joists against rot.
Addressing structural warning signs early prevents minor soil settlement issues from escalating into extensive structural damage. Sinking slabs, bowing walls, and cracked framing severely diminish property value and create complicated hurdles during home sale inspections. Unresolved foundation issues can halt pending real estate transactions until certified engineering repairs are completed. Partnering with certified structural contractors guarantees that your home receives precise soil stabilization, piering systems, or wall anchoring tailored to local geologic conditions. Investing in professional foundation repairs restores structural integrity, protects your financial investment, and delivers complete peace of mind for decades to come. Contact Reliable Foundations today to schedule a thorough structural inspection and secure your home's stability.