November 4, 2026
A home is one of your most significant investments. However, the ground beneath your house is far from static. Changing weather, shifting soil, poor drainage, and normal settling compromise structural integrity over time. Most movement occurs gradually, and homeowners often mistake early warning signs for natural aging. Ignoring these red flags leads to extensive damage and skyrocketing repair costs. Knowing when your property requires professional house leveling saves money and preserves your safety. According to Rocket Mortgage, as properties age, homes over 15 years old frequently develop uneven flooring. Recognizing the quiet warning signs of a shifting subbase is essential. Investing in timely house leveling restores balance, protects your home's framing, and prevents localized settling from turning into a major crisis.
Identifying Doors and Windows That Stick or Latch Incorrectly
One of the earliest indicators of foundation movement involves the functional operation of interior doors and exterior windows. When a home’s foundation settles unevenly, the rectangular framing around doors and windows warps into a subtle parallelogram, creating unexpected friction points along the frame.
You may notice that doors suddenly stick along the top corner, drag across the floor, or refuse to latch properly. Similarly, double-hung windows might become difficult to open, or slide-locks may no longer align with their catches. Persistent operation issues across multiple rooms strongly indicate that uneven foundation movement is altering the geometry of your home.
Spotting Interior Drywall Cracks and Ceiling Separation
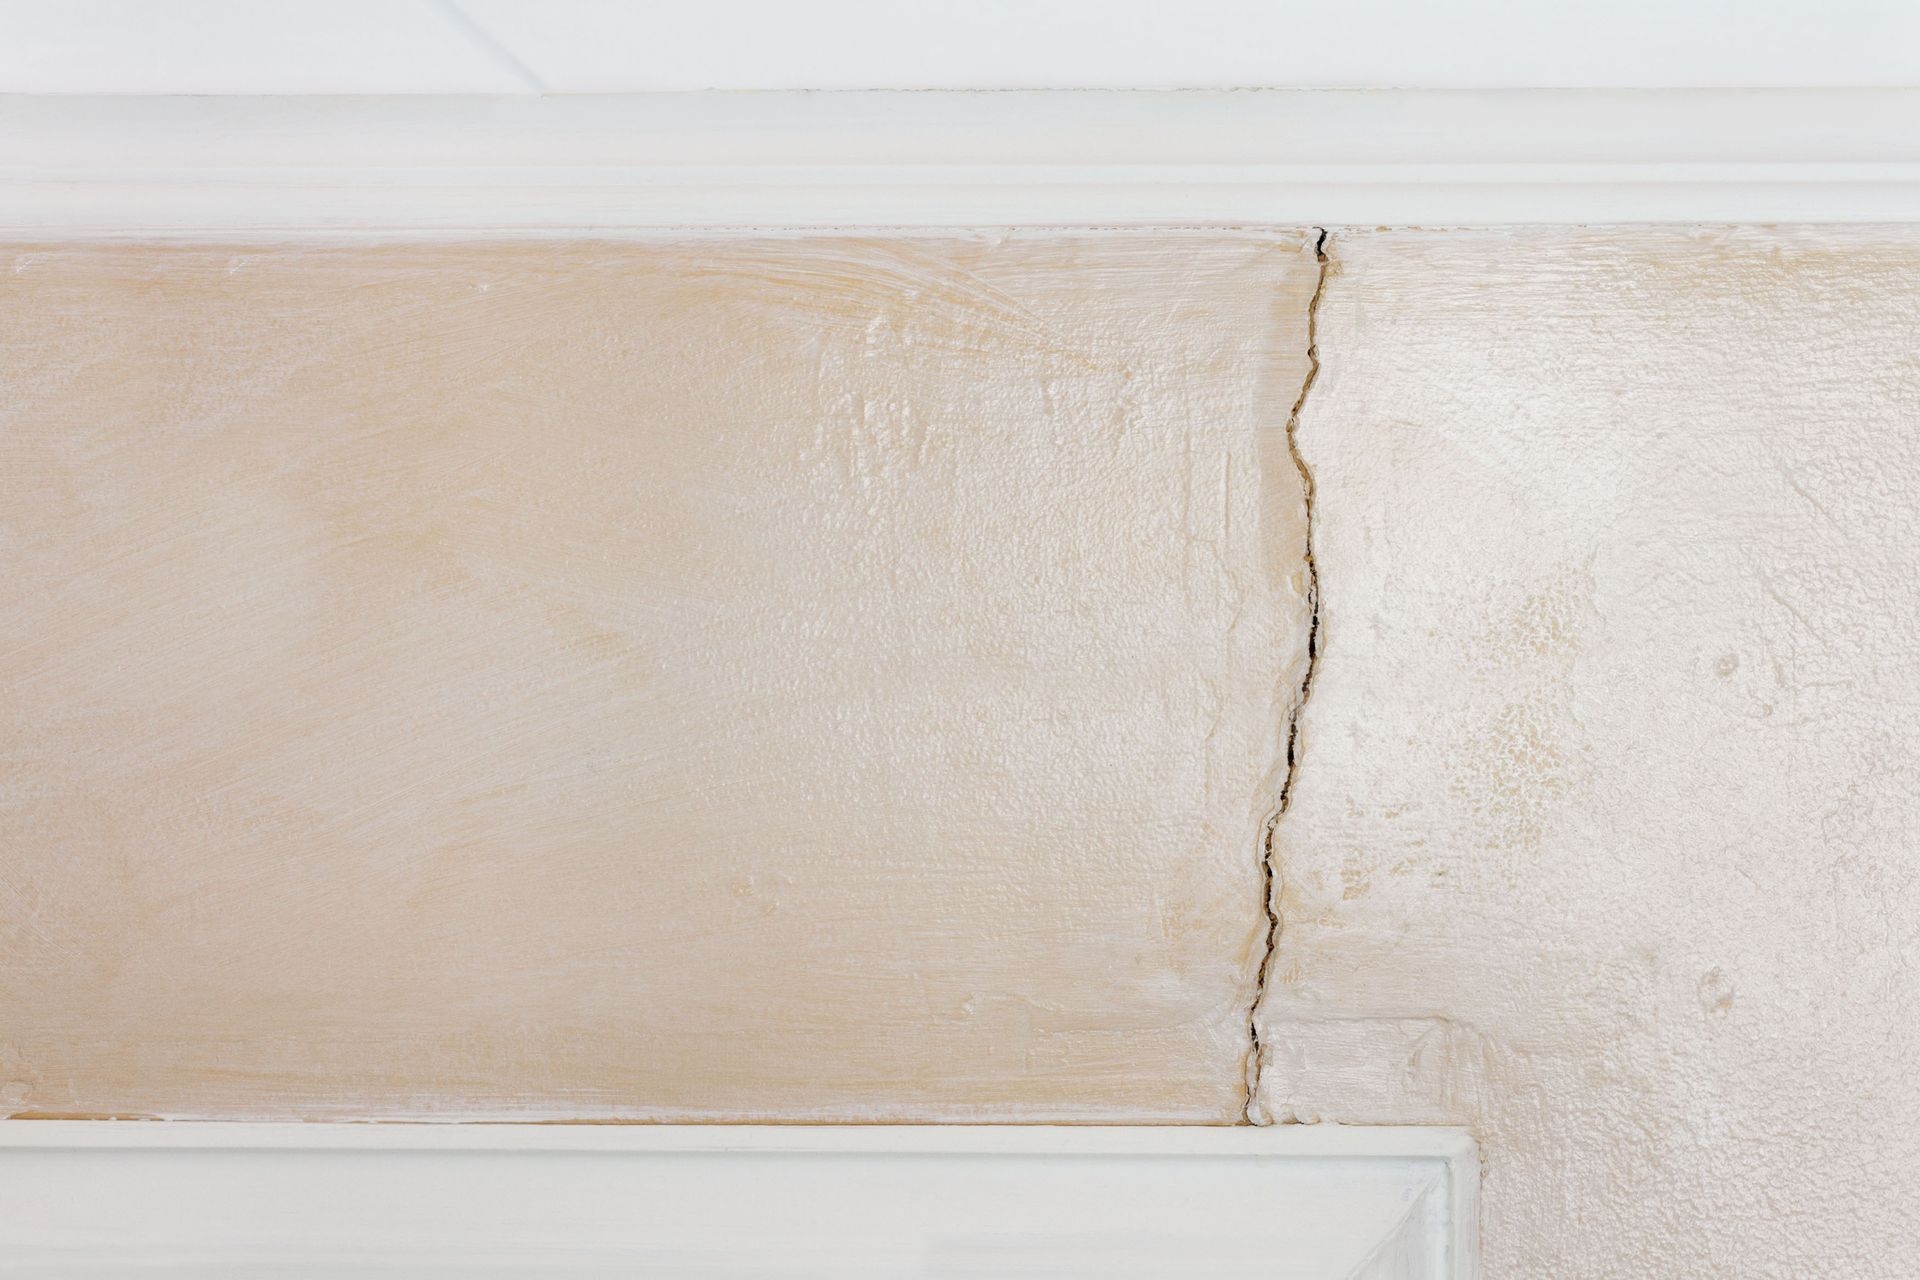
As a home shifts, the rigid framing moves along with the settling subgrade, placing immense stress on interior drywall and plaster finishes. Because drywall lacks flexibility, it cracks under tension long before structural beams fail. Observing the pattern and location of interior wall cracks provides valuable clues regarding underlying movement.
Pay close attention to these interior wall symptoms:
- Diagonal Corner Cracks: Cracks originating from the upper corners of door and window frames extending upward at a 45-degree angle.
- Nail Pops: Small, round bumps or cracking patterns appearing on walls where drywall screws pop out as sheetrock flexes.
- Ceiling and Wall Gaps: Horizontal separation occurring along the seam where interior partition walls meet the ceiling.
- Stair-Step Joint Cracks: Cracks running along drywalled corners or tape seams that widen near the top or bottom of the wall.
Addressing these flaws with joint compound without investigating the subgrade is a temporary band-aid. Engaging a contractor to perform targeted house leveling resolves the root stress point, preventing wall cracks from reappearing after cosmetic repairs.
Detecting Uneven, Sloping, or Bouncing Floor Surfaces
Walking across a floor should feel flat and firm. When a house tilts or sinks on one side, floor joists slope along with the settling foundation walls or internal support piers. Beyond the physical sensation of walking uphill or downhill, there are several subtle ways to test for floor slope.
A classic test involves placing a small sphere, such as a marble or golf ball, on a hard floor surface to see if it rolls toward a specific exterior wall. You might also notice gaps opening between the bottom of your baseboards and the flooring material. In crawl space homes, decaying support posts can cause floors to feel "spongy" or bounce when walked on. Professional house leveling realigns support beams and lifts sunken floor joists back to a level plane, restoring firm footing across your floor plan.
Inspecting Exterior Brick, Masonry, and Siding Fractures
Your home’s exterior cladding provides clear evidence of structural movement. Exterior brick veneers, stone facings, and concrete block foundations are rigid materials that react visibly when the underlying footing shifts.
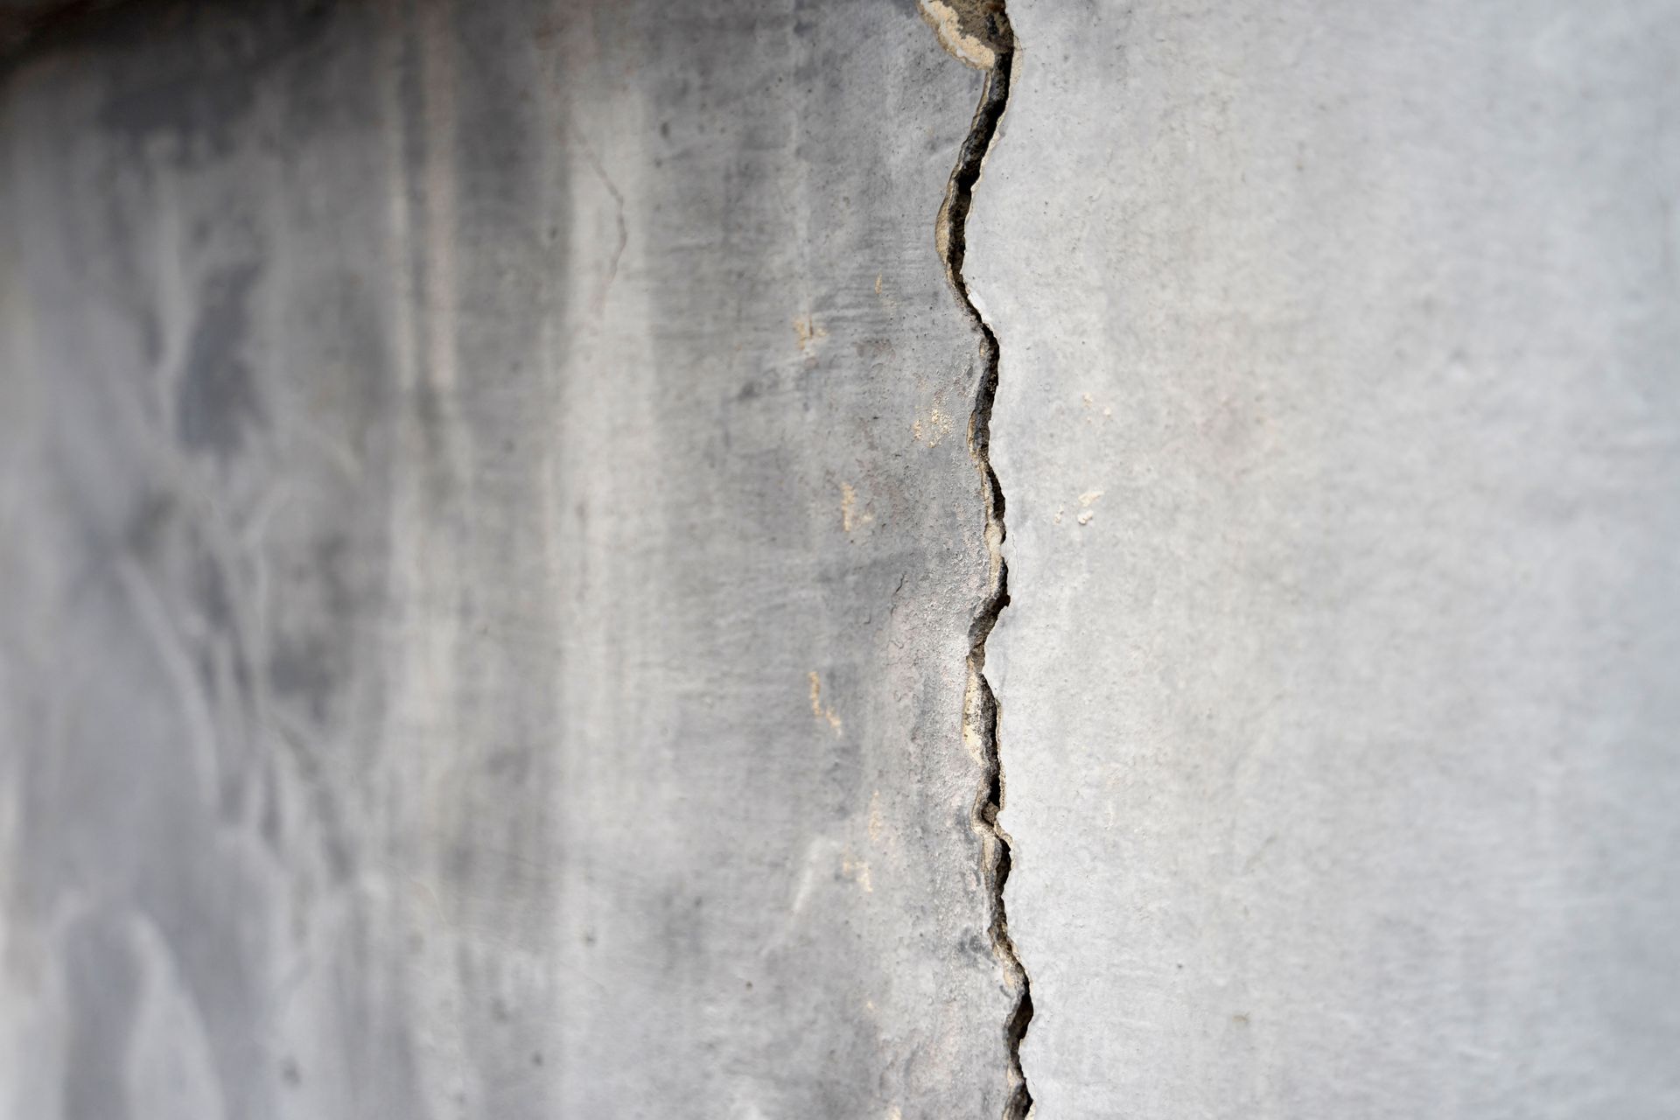
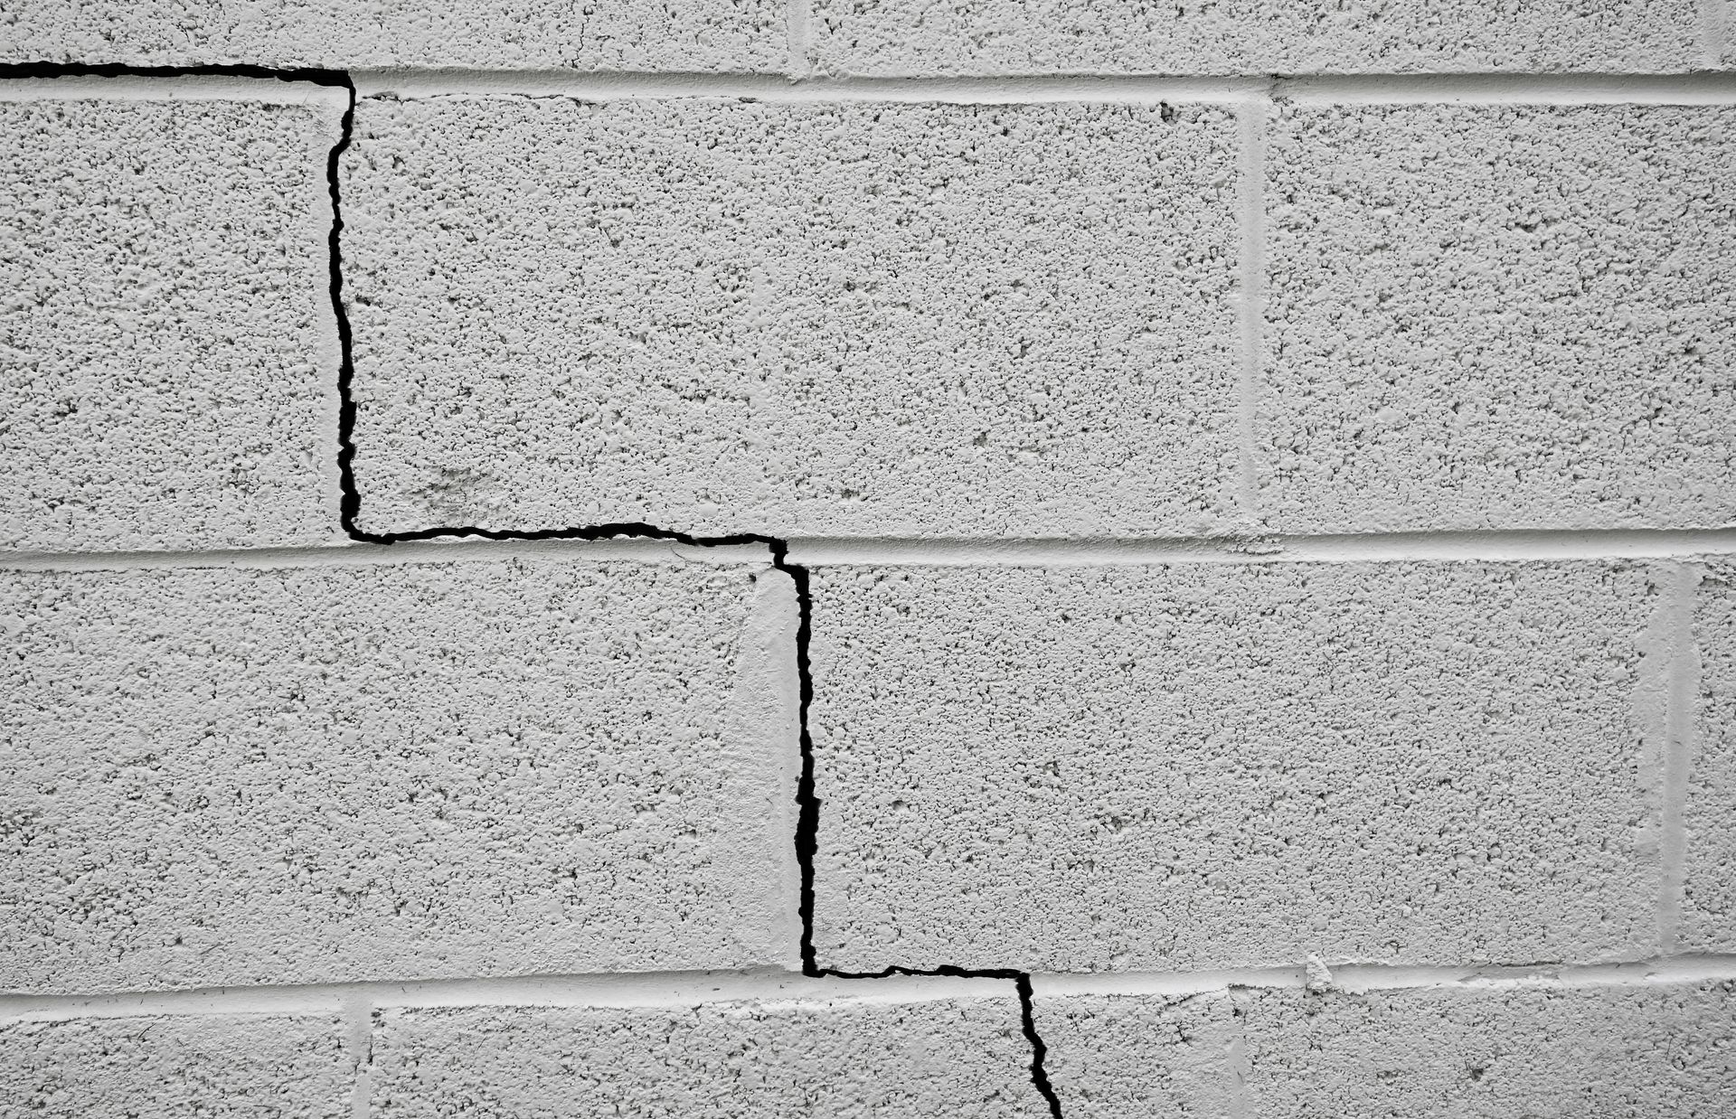
Look closely at your home's exterior elevation for "stair-step" cracks running along the mortar lines of brickwork or concrete blocks. As one corner of the foundation settles deeper into the soil, the masonry above shears along mortar joints. Additionally, vinyl or wooden siding boards may pull apart at exterior corners, bulge outward, or overlap unevenly. If you observe gaps opening between exterior chimney brickwork and the adjacent house wall, your property is actively tilting and requires immediate structural evaluation.
Observing Gaps Around Cabinets, Countertops, and Trim Work
Interior architectural details are anchored directly to stud framing and subfloors. When foundation movement alters wall angles and floor levels, fixed built-in features begin to separate from adjacent surfaces.
Kitchen and bathroom cabinets may pull away from drywall, leaving visible gaps along the back edges or top trim lines. Countertops might tilt, causing liquids to pool toward one side of the sink basin. Baseboards, crown molding, and door casings may separate at corner miter joints. Because these fixtures are rigid and securely installed, any widening gap between cabinetry and walls serves as a reliable indicator that the surrounding framing is no longer square due to settlement.
Tracking Plumbing Leakage and Drainage Anomalies
Your home’s plumbing network—including supply lines and main sewer drain pipes—runs through walls, beneath floor slabs, and under crawl space joists. Significant foundation movement subjects these rigid pipe connections to severe bending forces. Over time, shifting subgrade soils can cause underground drain lines to crack, break, or lose their downward pitch.
Subtle signs of foundation-related plumbing issues include unexplained drops in water pressure, slow-draining sinks across multiple rooms, or persistent sewage odors near the perimeter of your home. Conversely, pre-existing plumbing leaks under a concrete slab can saturate surrounding soil, triggering localized collapse that accelerates house leveling needs. Addressing foundation instability protects your plumbing system from catastrophic underground pipe shears.
Checking for Gaps Around Garage Doors and Exterior Entryways
Garage slabs and large exterior entryways are particularly vulnerable to localized soil settlement due to their broad surface areas and heavy structural loads. Because garage doors operate on precise tracking systems, even minor foundation tilting causes operational issues.
Inspect your garage door while it is fully closed. If you notice a wedge-shaped gap of sunlight shining under one side of the bottom rubber seal while the other side rests flat against the concrete, the apron or slab has likely settled unevenly. Similarly, exterior entry doors may show widening gaps around the weatherstripping, allowing unwanted drafts and moisture to enter your living space.
Understanding the Science Behind House Leveling Solutions
When subtle indicators point toward foundation settlement, professional intervention is necessary to stabilize the structure. Modern house leveling techniques utilize advanced engineering methods tailored to your home’s specific foundation type, whether it is a poured concrete slab, pier-and-beam system, or full basement.
Contractors use specialized hydraulic lifting systems to raise sunken portions of the foundation back to their original position. For concrete slabs, steel push piers or helical anchors are driven deep into the ground until they reach load-bearing bedrock or stable soil strata. Once anchored, hydraulic jacks lift the home onto these secure underground supports. For pier-and-beam crawl spaces, technicians replace decayed wooden posts, adjust heavy-duty screw jacks, and reinforce beam spans. Implementing targeted house leveling halts active structural movement and prevents future settlement.
Protecting Your Property Value Through Timely Intervention
Proactively addressing foundation settlement is one of the most practical financial decisions a homeowner can make. Delaying repairs allows minor drywall cracks and sticking doors to progress into severe structural instability, secondary roof leaks, and extensive plumbing failures. Furthermore, when the time comes to sell your property, unaddressed foundation issues will be flagged during buyer inspections, often stalling transactions or forcing price concessions.
By choosing to invest in professional house leveling at the first sign of trouble, you preserve your property's market value and ensure structural safety. Timely repairs restore door functionality, close wall fractures, level sloping floors, and provide long-term peace of mind that your home stands on a secure foundation.
Your home’s foundation is the critical support system for every wall, roof truss, door, and floor joist above it. Recognizing subtle indicators—such as sticking doors, stair-step masonry cracks, gaps around cabinetry, and sloping floors—allows you to take decisive action before minor settling turns into structural failure. Utilizing proven house leveling methods restores balance to your living space, protects your long-term equity, and ensures your home remains a safe sanctuary for decades to come. Contact Reliable Foundations today to schedule your comprehensive structural inspection and secure the expert foundation solutions your home deserves!